KBG DESIGN

COCONUT & PALM
loCATION : SAN JOSE, CAlifornia
PROJECT SCOPE : whole-house remodel & addition + partial furnishings
Stylist : Yasna GLUMAK
Photography : Agnieska jalubowicz
Originally built in 1948 and remodeled/ added onto more times than anyone could count, this home had become tired, dated, oddly compartmentalized and disconnected from the way our very family-focused clients wanted to live.
We designed this home to be the playful and unpretentious home-base oasis for our client's entire family. By thoughtfully reconfiguring both floors and extending the second floor, we were able to create two secondary bedrooms, an indoor laundry, a dedicated office, a new kids bathroom and LOADS of storage throughout. With the kid's rooms relocated, this gave us the opportunity to design a dreamy primary suite with a 5-piece ensuite bath, custom millwork, built-ins, and an expansive walk-in closet.
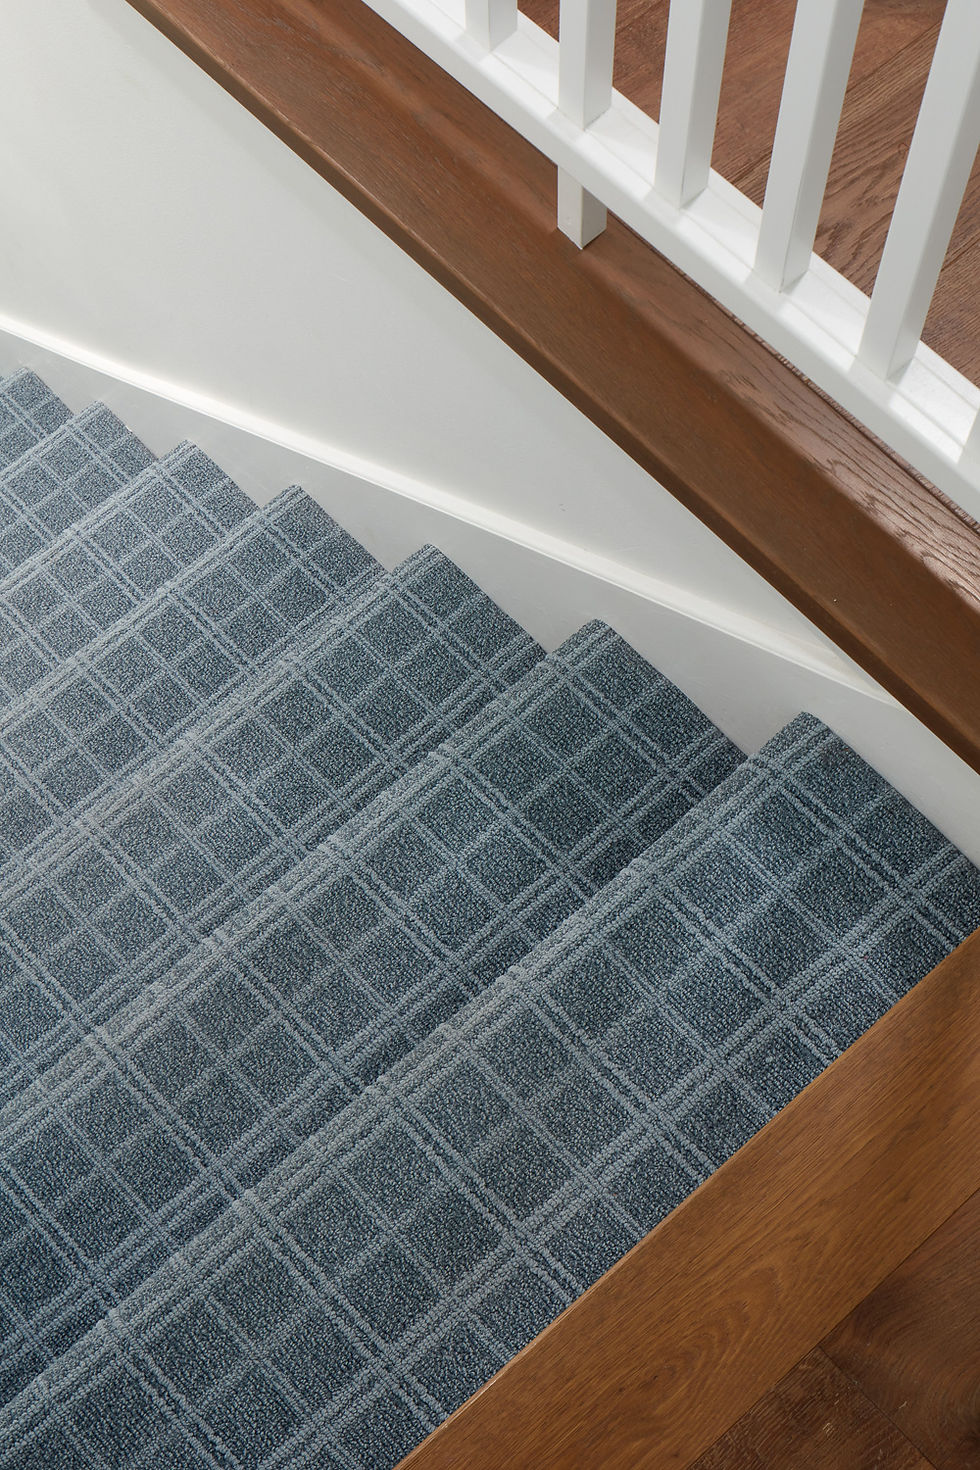
Our client's LOVE color, travel, the outdoors, and being together as a family. So, we leaned-in on an aesthetic blend of coastal + tropical + transitional + California vibes. This joyful aesthetic is characterized by vibrant blues, turquoises, organic materials, playful patterns, warm natural wood tones, and elegant brass finishes.
There is a lightness and effortless comfort to this whole home which was very much by design.